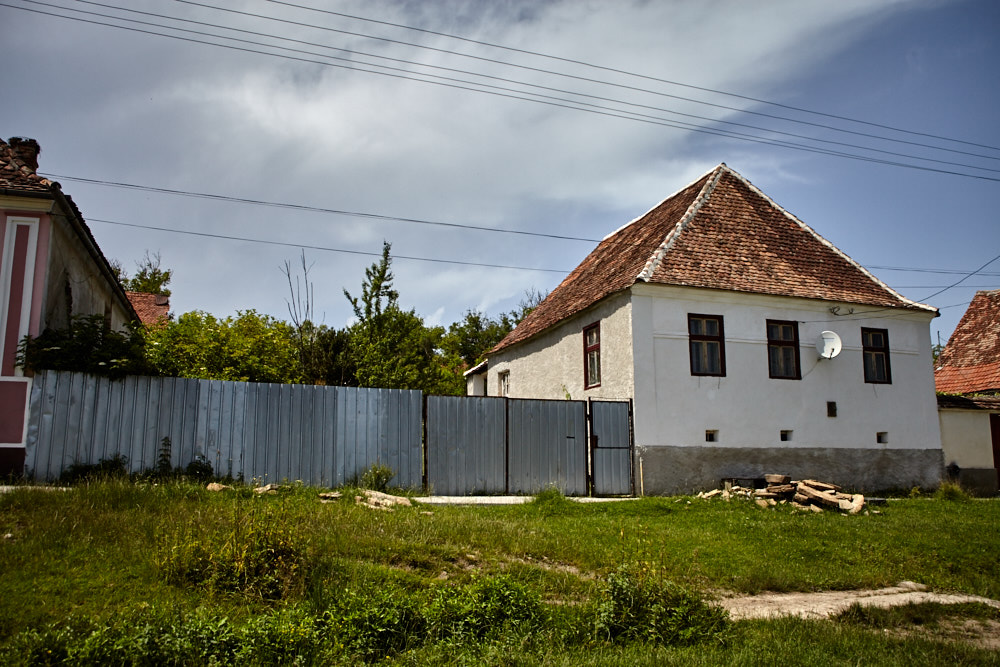
June 2016: I drive more than 3,000 km in one weekend to view an old Saxon farmhouse in Cincu, Transylvania: rooms, attic, cellar, ruined extension and first damage.
On Thursday, 16 June 2016, at 1 p.m. I get into the car, leave the underground car park and turn into Blutenburgstraße, which takes me onto the Mittlerer Ring. Elisabeth cannot come along; she is on night duty all weekend.
As always I take the motorway via Deggendorf and Passau, where there is far less traffic than on the route via Salzburg, as I can hear on the radio.
What I am doing right now is pretty crazy. I will cover more than 3,000 km this weekend – to end up viewing the property for two or three hours.
Flying did not work out: the only flight I could have got for this weekend would have been very expensive at 800 euros and, with a 20-hour stopover in Vienna, not much faster than driving.
…
Overnight stay at the Onyx in Făgăraș
Arriving in Cincu: collecting the keys
I walk to the house Hedda described and knock on the door. A tall, lanky man comes out, greets me in perfect German and introduces himself as Martin. We are on the same wavelength straight away. He asks how my journey was and offers me something to drink. An elderly woman comes out of the house next door and introduces herself as Margarete – she is Martin’s mother-in-law. We exchange a few words in Romanian, then she leaves us to our subject again. We talk about the property, and I learn that Martin looks after it because Hedda can only rarely come here.
Then he hands me the keys and leaves me to my curiosity. Between the house and the neighbouring house there is a rather makeshift metal fence of trapezoidal sheets, the kind used for permanent formwork. A narrow door and a double gate give access to the plot.
A narrow path has been mown; otherwise the greenery stands about half a metre high all over the plot.
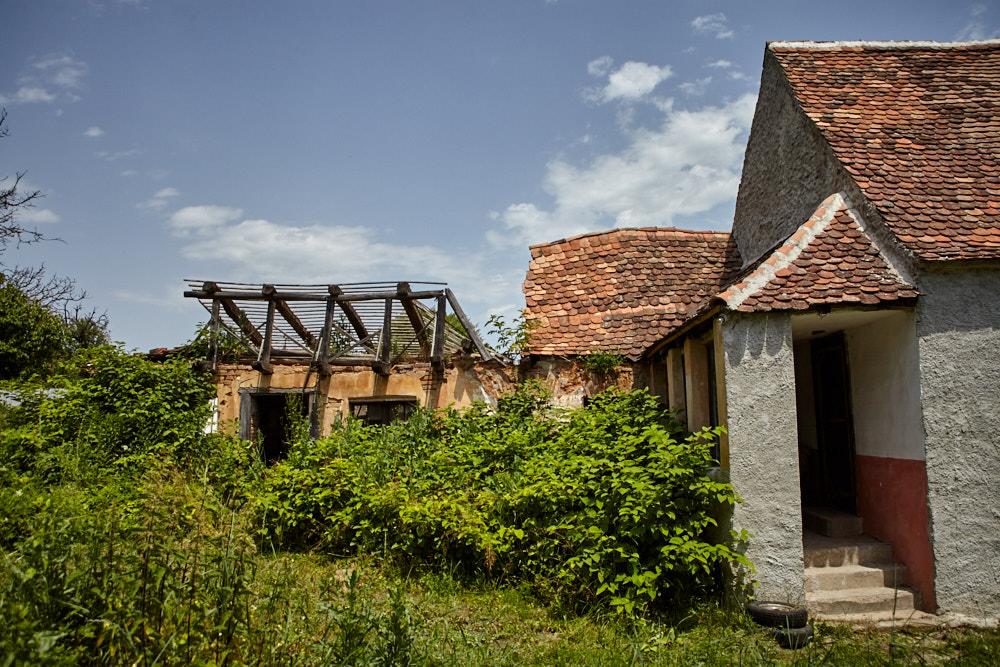
Behind the fixed part of the metal fence stands the remains of a wall, and next to it the well Alexander described. I walk up along the wall of the house; on the right, three steps lead up to a kind of veranda.
Attached to the house I now also see what Alexander meant by the ‘extension to be demolished’. The outer walls of an extension are standing here; the roof is missing or has caved in.
A tour of the house
But first I am interested in the house.
In the middle of the veranda, on the left, a wooden door with cross battens leads into the yard; opposite is the front door, brown and massive, with a fly-screen door screwed together from roof battens in front of it. Two more steps lead up to the front door.
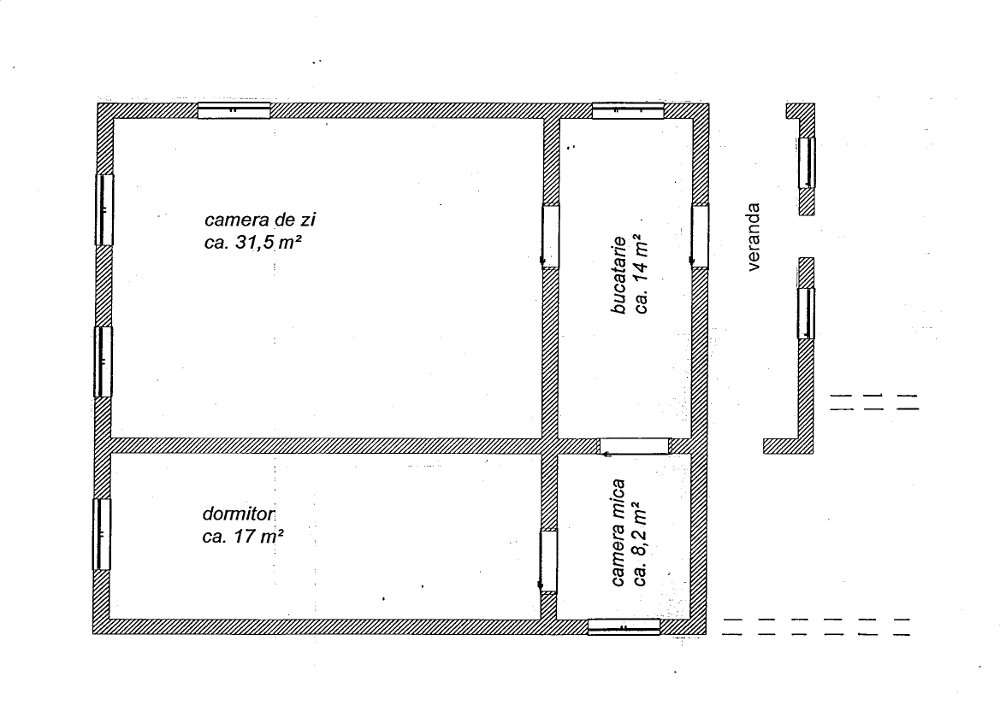
I open the door and find myself in a room that was probably once the kitchen.
A table and a few chairs against the wall, a red carpet on the floor, and all sorts of junk to the right behind the front door. Straight ahead, another door leads into the living room – the largest room in the house. A carpet with an orange pattern from the 1970s, a fold-away bed and an armchair on the right, a sofa bed on the left, a single bed behind it and a sideboard along the opposite wall. In the left-hand corner there was probably once a stove; now there is a large round table with chairs.
Back in the kitchen, a door on the right leads into a small, square room. From there an opening in the wall and a door on the right lead into another room. In the wall opening stands a so-called boot stove. It is fired from the small room and also warms the adjoining room. I would call the small room a pantry; perhaps it was also used as a kitchen because of the stove. A slatted bed base and a few pieces of furniture are lying around.
The room behind it is long and narrow. The imprint of a flat iron has burnt itself into the floorboards; a cupboard built into the wall on the right and a small chest set into the masonry suggest that this was the bedroom. Here too there is a bed, a chest of drawers, chairs and many pictures in large frames.
Back in the kitchen, a ladder leaning against the wall leads up into the attic. I climb up; it is dark, and my head torch can light only part of the space. It is a huge room with all kinds of junk, farm tools and parts of a loom. I estimate the ridge height at 4–5 metres; an intermediate floor could have been put in.
The annexe, the plot and the orchard
Outside on the veranda, a door on the right leads into the dilapidated extension. A small room I can barely get into, then another door roughly nailed together from boards leads into the extension, which is crammed with countless old windows and other junk.
I fight my way through the tall greenery along the extension up into the plot. According to the plan it is 20 m wide and 80 m deep and rises gently. At the corner of the extension stands a wooden privy; a little further up there is a level area. A huge barn once stood here, right across the whole plot. But only a few foundation stones are left.
Behind this area the orchard begins, with old fruit trees, all rather overgrown. I cannot see any fruit, but I think they are mainly apple and plum trees.
The cellar
That leaves the cellar. The entrance is on the long side, in the middle of the house. A few steps lead down; the door is so low that you have to duck, and in the cellar itself I can only stand upright if I place myself between the mighty oak beams of the floor above. The cellar consists of three rooms; animals were probably once kept in one of them. A few wooden buckets, oak beams, the summer windows (in summer the outer sashes of the box windows are replaced by frames with wooden louvres, for more shade and better ventilation) in one corner, a few pails. That is all.
First impressions and an evening with Martin
I let the first impression sink in before walking through the house again with the camera, this time also taking a closer look at the building fabric.
The thick oak beams in the cellar have woodworm holes, hopefully only in the sapwood; the knock test sounds good. In the living room I see a crack in the plaster at the top of the outer wall by the ceiling; that is probably down to the leaking roof, which may have damaged the wooden ring beam. Or it happened when the roof was re-covered and repaired, which also creates a lot of live load.
The front ceiling beams in the living room are sagging, and one has a small crack at a knot. A strengthening beam needs to go over that, I think to myself.
In the pantry one corner of the ceiling is rotten; that is the area where I diagnosed the hole in the roof last year.
Above the door to the bedroom there is also a crack in the plaster on the left and right, where the masonry lintel ends. The worst damage is in the bedroom: a crack between the outer wall and the partition wall to the living room, over the full height. A wall anchor has to go in here from outside.
The extension, on the other hand, seen from the small door, appeals to me. You can see brick masonry and brick lintels. The walls are more than 50 cm thick; I imagine leaving exposed brickwork on the inside and decide not to demolish the extension but to make it sound again.
OK, I have seen enough for now. I lock the metal door again and go down to Martin to return the key. He invites me to eat. Until his wife comes home we sit in his yard with cold drinks, where he patiently answers my questions. Monica phones to say she will be late, so Martin simply makes spaghetti with tomato sauce for the two of us.
I learn that Martin once came to Cincu with an aid convoy, fell for Monica straight away and never went back. Later Monica joins us, and I get on well with her from the start too. She also speaks fluent German. That is a good sign: having people nearby with whom you are on the same wavelength.
It is quite late when I say goodbye and drive back to the guesthouse in Făgăraș. A lot is going through my head, but I still fall asleep quickly.