Should you be insulating brick walls in an old building, and if so, how? That was the question in a recent open discussion in a forum, where I was corrected quite clearly. I had written that walls need to breathe. The reply came promptly, appreciative in tone and clear in substance: that statement was simply wrong, and external insulation was the best thing I could do for my wall. In this article, I sum up what I learned from the exchange, where I got it wrong and why I still will not insulate the exterior walls of my house.
If you are new here: I am renovating a Saxon farmhouse in Transylvania, in the village of Cincu (Großschenk), built in 1888. The exterior walls are around 60 centimetres thick and made of field-fired bricks. Around 40 years ago, I trained as a building technician, even though my career later moved towards electronics and IT. Before starting the restoration, I therefore looked very closely at how to approach a house like this properly. That matters more than it might seem at first glance, because field-fired bricks behave quite differently from the solid bricks most people know from tables and calculators.
Key points at a glance:
- Walls do not breathe. Air and indoor moisture are removed almost entirely by ventilation, not through the wall.
- What matters in old masonry is moisture transport: the wall must stay vapour-open towards the inside and the outside, so that moisture cannot build up anywhere.
- Field-fired bricks insulate better than modern solid bricks, roughly like light clay blocks. My 60 cm wall is equivalent to about 4 to 7 cm of polystyrene, and its U-value is roughly 0.45 to 0.7 W/(m²K).
- On the other hand, field-fired bricks are highly hygroscopic and absorbent. Insulation that traps moisture behind it can damage them permanently.
- For historic building fabric like mine, wall insulation is therefore often advised against altogether. I would rather save energy at the roof, ceiling, windows and floor.
- My energy concept makes up for a good part of the higher heat demand of the uninsulated wall: wall heating with an air-to-water heat pump, a split air conditioner for dehumidifying, a heat pump water heater, a rooftop plug-in solar system with battery storage and a wood stove.
What the discussion was about
So that you can follow what I am referring to, here is the core of the post a forum member wrote in reply to my statement (translated from German, slightly adapted and shortened):
“I really admire you for your skills and your knowledge. Maybe you have the time and inclination to read up on thermal insulation and play around with this calculator. […] Your statement that walls need to breathe is absolutely wrong. External insulation, if done properly, is the best thing you can do for your wall and your wallet. The insulating effect of your 60 cm solid brick wall is equivalent to a 3 cm EPS/polystyrene board. In other words, 3 cm of polystyrene halves the heat loss. There are many insulation materials, and you can achieve a lot with little money, especially if you are as good a craftsman as you are.”
I was pleased by the first sentence. I already knew the U-value calculator by ubakus.de (in German), as I had worked with it extensively during the planning phase of my restoration. Still, I took the post as an opportunity to go through my reasoning again carefully and recalculate my wall. My conclusion: on the term “breathing”, the other person is right. But the calculation assumes an ordinary solid brick, and the recommendation to insulate externally does not suit a house like mine.
Do walls need to breathe? The truth behind the myth
The short answer: No, walls do not breathe. There is practically no significant air exchange through a plastered brick wall. Only a very small share of the moisture we release into the indoor air through cooking, showering, sleeping and plants escapes through the wall to the outside. By far the largest part is removed by ventilation, that is, through open windows, leaky joints or a ventilation system.
I found it interesting where the myth comes from. It goes back to an experiment by the Munich hygienist Max von Pettenkofer in 1858. Pettenkofer sealed the windows and doors of a room and found that the air exchange hardly changed. He concluded that the air must be flowing through the brick walls. Among other things, he apparently overlooked the stove, which was connected to the outside air via its flue. Later measurements disproved this, but the term has stuck to this day. You can find a short summary in the article “Vom Mythos der atmenden Wände” on Haustechnikdialog (in German).
In this respect, the person in the forum was right, and I had used the term too casually.
What I actually meant: vapour-open in both directions
Behind my poorly worded statement, however, lies an idea I stand by: what actually happens in old masonry is not breathing but moisture transport. Three processes play a role:
- Vapour diffusion: Water vapour migrates through the building component, in winter mostly from the inside to the outside, in summer and with a damp façade also the other way round. How easily this happens is described by the sd-value of a material.
- Sorption: Hygroscopic building materials absorb water vapour from the air, store it in their pores and release it again when the air is dry. In this way, they buffer moisture peaks in the room.
- Capillary transport: Liquid water is conducted through the fine pores of brick, lime mortar and lime plaster and can evaporate at the surface.
A house from the 19th century usually has no damp-proof course against rising damp, and the foundations sit directly in the soil. Moisture therefore comes from below, from outside with driving rain and from the indoor air inside. Such walls have worked for well over a hundred years because they can absorb water and release it again to both sides. This ability to dry out is what I really meant by “breathing”.
Field-fired bricks: why my wall is not an ordinary solid brick wall
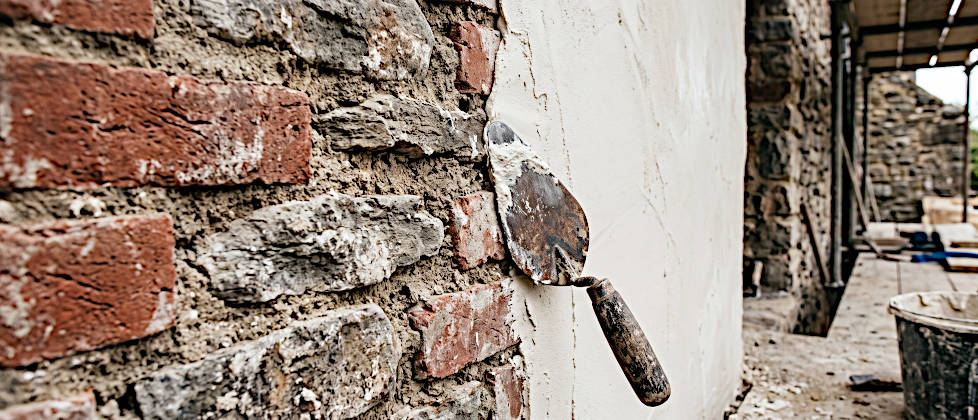
The forum post spoke of a “solid brick wall”. That is an understandable misconception, because from the outside the bricks look similar. Strictly speaking, though, my house is built of field-fired bricks. These are bricks that were not fired in a brickworks with an industrial kiln but in simple field kilns or clamps, often close to the building site.
This gives them different properties from a modern, industrially fired solid brick:
- Lower and uneven firing temperature: The bricks are less sintered, more porous and lighter. One and the same wall can contain bricks of different quality.
- Better thermal protection: Because of the high proportion of pores, their thermal conductivity is roughly in the range of a light clay block and thus well below that of a modern solid brick.
- Highly hygroscopic and absorbent: Field-fired bricks take up moisture from the air and liquid water much faster and in greater quantities than a modern solid brick. But they also release it again if you let them.
- More sensitive: Softer, less strongly fired bricks are sensitive to frost and salts if they stay wet permanently. A capillary-active lime plaster protects them without sealing them in.
For the question of whether I should insulate my brick wall, this has two consequences: the wall insulates better on its own than the forum calculation assumes. And its biggest risk is not the cold, but moisture that can no longer dry out.
The numbers: what does my 60 cm field-fired brick wall really achieve?
The claim in the forum was that my 60 centimetres of brick insulate as well as 3 centimetres of polystyrene. I did the maths, once for a typical solid brick and once for my field-fired brick.
How the U-value works
The U-value (thermal transmittance) indicates how much heat is lost per square metre of wall area and per degree of temperature difference between inside and outside. The unit is W/(m²K). The lower the U-value, the better the wall insulates.
It is calculated from the thermal resistance R of each layer: thickness divided by thermal conductivity (λ, lambda). The resistances of all layers are added up, plus small surface resistances. The U-value is then the reciprocal of the sum.
Solid brick, field-fired brick and polystyrene compared
A typical solid brick has a thermal conductivity of about 0.68 W/(mK). For my field-fired brick, I calculate with around 0.4 W/(mK), based on light clay blocks. Because the bricks vary so much, I also looked at a range of 0.3 to 0.5 W/(mK). EPS (polystyrene) is around 0.035 W/(mK).
- 60 cm solid brick: 0.60 m ÷ 0.68 W/(mK) = R ≈ 0.88 m²K/W, equivalent to about 3 cm of EPS
- 60 cm field-fired brick: 0.60 m ÷ 0.4 W/(mK) = R ≈ 1.5 m²K/W, equivalent to about 5 cm of EPS
- 3 cm EPS: 0.03 m ÷ 0.035 W/(mK) = R ≈ 0.86 m²K/W
For an ordinary solid brick, the statement from the forum is therefore correct. My 60 centimetres of field-fired brick, on the other hand, are equivalent to about 4 to 7 centimetres of polystyrene, depending on the brick. Including plaster and surface resistances, I arrive at a U-value of around 0.58 W/(m²K), within a range of about 0.45 to 0.7.
For comparison: in Germany, the Building Energy Act (GEG) requires a U-value of no more than 0.24 W/(m²K) when an exterior wall is renovated, but provides exemptions for listed buildings and historic building fabric worth preserving. Romania has its own requirements, currently the Mc 001/2022 standard. I use the German value for orientation only.
Damp field-fired bricks insulate worse
The lambda value from tables applies to dry material. Water conducts heat many times better than the air in the pores. Precisely because field-fired bricks have so many pores and absorb so much water, their actual thermal protection depends heavily on their moisture content. For me, this is the most important idea in this article: a dry field-fired brick wall is itself a useful thermal barrier. If you keep it dry, you improve its insulating effect without fixing a single board to it. If, on the other hand, you add insulation that traps moisture behind it, you worsen precisely this property and also risk damaging the brick.
What insulation would achieve on paper
For the sake of completeness, I calculated several variants with λ = 0.4 W/(mK) for the field-fired brick. The values are approximations and apply only to dry masonry. Such a calculation does not reflect possible moisture damage:
| Build-up (on 60 cm field-fired brick, plastered) | U-value approx. in W/(m²K) | Heat loss compared to existing wall |
|---|---|---|
| Existing wall without insulation | 0.58 | 100 % |
| + 5 cm insulating lime plaster (λ ≈ 0.07) | 0.41 | approx. 71 % |
| + 3 cm EPS (λ 0.035) | 0.39 | approx. 67 % |
| + 6 cm wood fibre (λ 0.040) | 0.31 | approx. 53 % |
| + 10 cm EPS or mineral wool (λ 0.035) | 0.22 | approx. 38 % |
This clearly puts the forum statement into perspective: on my field-fired brick wall, 3 centimetres of polystyrene do not halve the losses, they reduce them by around a third. A noticeable improvement would require 6 to 10 centimetres, which are exactly the thicknesses at which the intervention in the wall’s moisture behaviour is greatest. For my house, benefit and risk are therefore in a different relationship than for an ordinary solid brick.
My wall also performs better than expected in terms of comfort. With minus 10 degrees outside and 20 degrees inside, its inner surface reaches just under 18 degrees by calculation. With 10 centimetres of insulation, it would be around 19 degrees. One degree more on the wall surface is pleasant, but for my house it does not justify the risk to the building fabric. On top of that, my wall heating warms the wall surfaces directly anyway. I describe how this works further down.
Insulating brick walls in historic buildings: why I decided against it
For an ordinary old building made of solid bricks with dry masonry, the person in the forum has a point in terms of building physics: if you insulate at all, outside is usually better than inside, because the wall then lies on the warm side. For historic building fabric like mine, however, experts in heritage conservation and old building renovation often advise against insulating the exterior walls altogether. Based on everything I worked out before starting the restoration, I share this view. The reasons:
- Moisture builds up behind the insulation: With external insulation, the wall dries out less well towards the outside. With internal insulation, the wall becomes colder, and condensation can form at the boundary between insulation and masonry. In both cases, moisture collects exactly where you cannot see it.
- Field-fired bricks are particularly sensitive: Because they absorb so much water, salts accumulate in a permanently damp wall. Frost can then spall the soft brick from the outside, and plaster comes loose.
- Rising damp cannot be insulated away: Without a damp-proof course, the wall will always draw moisture from the ground. It must be able to release this moisture to both sides.
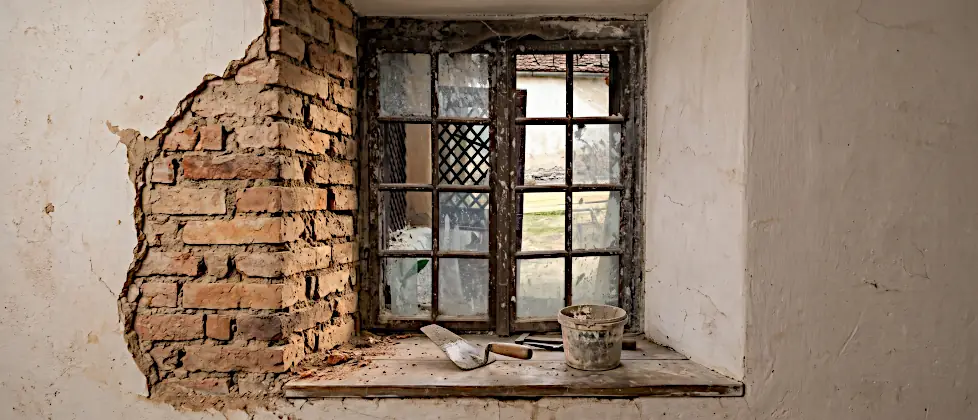
- Lime plaster and lime mortar: Historic building fabric is designed for mineral, capillary-active materials. Even a cement render or an emulsion paint can disturb this system, let alone an insulation layer.
- The village character: The street façades of the Saxon villages with their gables, cornices and gateways are part of a cultural heritage. That is why a façade would have to be rebuilt after insulating. I have found no information on whether the thick layers of plaster this requires would hold on the insulation or affect it. Depending on the location, heritage protection requirements also apply in Transylvania, which should be clarified with the responsible authority beforehand.
Insulation materials: what is out of the question for my house
The forum’s point that there are many insulation materials is true. For a wall made of field-fired bricks, however, this variety narrows down quickly. Here is my assessment:
Ruled out: EPS, ETICS and vapour retarders
Polystyrene is cheap and insulates very well, but it has a high vapour diffusion resistance and is not capillary-active. On an absorbent, moisture-laden wall, it is for me the opposite of what the wall needs. The same applies to external thermal insulation composite systems (ETICS) with synthetic resin render and to internal insulation with a vapour retarder or vapour barrier.
Critical: wood fibre and mineral wool
Both are vapour-open and much more compatible than EPS. However, they are not capillary-active and still change where and how the wall dries out. On dry masonry without heritage status, they can be an option. For my field-fired brick wall, I consider the risk higher than the benefit, even without heritage status.
Critical: capillary-active internal insulation
Calcium silicate or mineral insulation boards are considered the most compatible form of internal insulation in old buildings. But they, too, make the wall colder and shift its moisture behaviour. Without a simulation and professional support, I would not tackle this in my house.
Conceivable at most: lime plaster and insulating lime plaster
For me, a good, sufficiently thick lime plaster is not insulation in the true sense but part of the moisture protection. It is vapour-open, capillary-active and protects the brick. An insulating lime plaster with lightweight aggregates such as perlite improves thermal protection somewhat but remains part of the wall’s system. If I change anything on the walls at all, it will be in this direction and only after consulting specialists.
My tip: With field-fired bricks, the best lambda value is not what counts, but whether the wall can still dry out in both directions afterwards. If you do not get a clear answer to that, you are better off leaving the wall as it is and investing in the other building components.
Where I save heat instead
Precisely because my field-fired brick wall insulates better than initially assumed and I do not want to insulate it, the other building components come to the fore. Here, a lot can be achieved with little risk:
- Top floor ceiling and roof: Warm air rises. Insulating the ceiling to the unheated attic is usually one of the cheapest measures with a big effect, and many people can do it themselves. In my house, the ceiling to the attic had already been insulated with a clay-and-straw fill.
- Windows and doors: Single-glazed windows and leaky doors cause draughts. Often it helps just to refurbish old windows, seal them or add a secondary inner window. Here, too, the living areas of my house already had box-type double windows, which I simply upgraded, fitting the inner sashes with a seal.
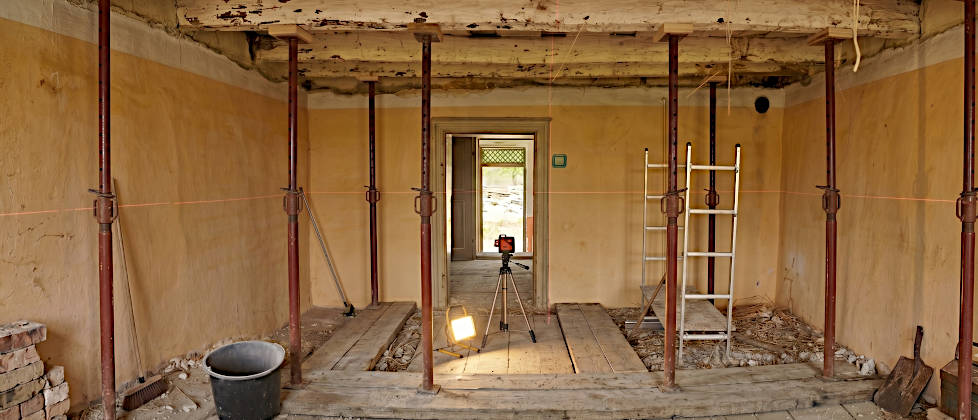
- Floor: A lot of heat is lost, especially with floorboards directly over the ground or over a cellar. My house already had a clay fill here as well. Only the former carpentry workshop had no cellar and just a rammed earth floor with boards over it. There, I dug down to just above the bottom edge of the foundation, filled it with drainage gravel and installed a 10 cm layer of rigid EPS foam before laying the new floor.
- Air leaks: Cracks, openings and open chimney flues cause uncontrolled air exchange.
- Dry walls: Splash-water protection, intact gutters and an exposed plinth keep the wall dry and thus improve its insulating effect.
- Radiant heat: A heating system that warms the walls keeps the masonry dry and provides comfort even when the air is a little cooler. In my house, wall heating takes care of this.
My energy concept: wall heating, heat pumps, solar power and a wood stove
I do not want to gloss over anything: an uninsulated wall loses more heat than an insulated one, and I need more energy as a result. Instead of wrapping up the wall, I therefore started with the building services. My setup consists of several components that complement each other:
- Wall heating with radiant heat as the main heating system
- Air-to-water heat pump supplying the wall heating
- Split air conditioner for cooling, heating in spring and autumn and, above all, dehumidifying
- Heat pump water heater for hot water
- Solar panels on the roof, set up as a plug-in solar system with battery storage, for my own electricity
- Wood stove to use the firewood from my own property
Wall heating: radiant heat like a tiled stove
With wall heating, water-carrying pipes are embedded in the wall plaster. The wall becomes a large, evenly warm heating surface and gives off its heat mainly as radiation, much like a tiled stove. Radiant heat warms people and surfaces directly rather than primarily the air. That is why a room feels comfortable even at a slightly lower air temperature, and less dust is stirred up than with radiators.
For an old field-fired brick wall, this has another advantage: warm wall surfaces keep the masonry dry on the inside. Condensation and mould in cold corners hardly stand a chance. In this way, the wall heating supports exactly what this article is about: a wall that stays dry and can dry out in both directions.
Low flow temperature for the heat pump
Because the heating surface is so large, a low flow temperature is sufficient. A heat pump is deliberately designed and set up for the lowest possible flow temperature. In my house, it is around 10 degrees below what gas heating systems are typically run at. This is exactly the range in which an air-to-water heat pump works efficiently. As a rule of thumb, every degree less flow temperature improves the efficiency of a heat pump by about 2 to 2.5 percent. With a difference of 10 degrees, that is a noticeable effect.
To be honest, there is also this: wall heating on an exterior wall raises its temperature and thus slightly increases the heat loss to the outside. I accept this disadvantage deliberately, because in my house the benefits for comfort, efficiency and building fabric outweigh it.
Split air conditioner: cooling, heating and above all dehumidifying
An air conditioner in a farmhouse from 1888 may sound unusual at first. For me, though, it is an important component, for three reasons:
- Dehumidifying: This is the most important point for me. On humid summer days, the outside air brings a lot of moisture into the house, which can settle in the cooler, hygroscopic walls. The air conditioner lowers the humidity in the room. This protects the field-fired bricks and the plaster and helps the wall dry out towards the inside as well.
- Heating in spring and autumn: When it is only cool in the mornings and evenings, the split air conditioner heats quickly and efficiently as an air-to-air heat pump, without the slow-reacting wall heating having to start up.
- Cooling: Summers are getting hotter in Transylvania, too. The thick walls stay cool for a long time, but at some point even they heat up.
My unit has no app control. So I built my own connector that communicates with the unit via the remote control interface. This lets me integrate it into my smart home and control it automatically, for example depending on outdoor and indoor humidity or on the solar power available.
Heat pump water heater for hot water
Hot water is provided by a heat pump water heater. Together with the split air conditioner, it was originally intended as an interim solution until my final setup was decided. Both have proven themselves so well, however, that they will stay in use.
Solar power from the roof reduces costs
On my roof there is a solar system with 2,000 Wp of module capacity and an inverter with 800 W output, set up as a plug-in solar system (in German: “Balkonkraftwerk”, balcony power plant). An EcoFlow Delta 3 Plus is currently connected to it as battery storage. It stores surplus solar power during the day and releases it in the evening and at night, when the modules no longer deliver anything. Together, they supply part of the electricity for the heat pumps, the air conditioner and the household and reduce running costs. This way, I can offset a good part of the extra consumption caused by the uninsulated wall without interfering with the building fabric.
To be honest, it is not quite perfect: the heat pump for the wall heating needs the most electricity in winter, when the solar system delivers the least. Other consumers, on the other hand, match the sun all the better. The air conditioner cools and dehumidifies exactly when the modules deliver the most power. The heat pump water heater can heat its water with solar power during the day. And in spring and autumn, when heating is still needed and the sun is already or still shining strongly, my own electricity makes a noticeable contribution to lowering costs. A contribution to environmental protection and sustainability comes on top.
By the way, a plug-in solar system is a good way to start if a large rooftop installation is not (yet) an option. It mainly covers the household’s base load during the day and, with a small storage unit such as a portable power station, part of the consumption in the evening. Across the EU, such plug-in solar devices may feed a maximum of 800 W into the grid via the micro-inverter. In Germany, the module capacity is additionally limited to 2,000 Wp. How the system has to be registered differs from country to country: in Germany, it only needs to be entered online in the Marktstammdatenregister (the national registry), which takes about 10 minutes. In Romania and other countries, you should check the local rules beforehand.
A wood stove for my own firewood
The last component is a wood stove. Firewood accumulates regularly on the property, and I would rather use it in my own stove than leave it lying around. The stove also provides pleasant radiant heat and steps in exactly when it is coldest outside and the solar system delivers the least power.
The charm of the old farmhouse remains
One point matters to me almost as much as the technology: there are no radiators on the walls in my house. The rooms keep their original look and shape, nothing obstructs walls or window recesses, and the charm of the old farmhouse is preserved inside. The main heating is there, but you cannot see it.
How I am approaching my house in Cincu
The discussion in the forum sharpened my terminology and confirmed my position. This is how to approach the matter systematically:
- Survey of the existing building: Check where the walls are damp, where plaster is flaking off, where bricks are crumbling and where salts are blooming. Measuring the moisture in the masonry is part of this.
- Eliminate the causes: Keep rainwater away from the plinth, check gutters and downpipes, lower the soil at the plinth where it is too high.
- Remove disruptive layers: Where cement render or dense paints have been applied, they must be removed and replaced with lime plaster and lime paint.
- Start at the top: Insulate the ceiling to the attic if this has not been done yet.
- Windows and doors: Refurbish them and seal them properly without losing their historic character.
- Leave the walls alone: The exterior walls remain uninsulated and vapour-open in both directions.
I report on the individual steps here on the blog, including the ones where something does not work out.
Contacts and further information
If you have an old house with solid brick walls yourself, these sources will help you further. Most of them are in German:
- ubakus.de – U-value calculator: free online calculator for wall build-ups with condensation and temperature calculation.
- Interessengemeinschaft Bauernhaus: association with a great deal of experience in preserving old rural buildings.
- Mihai Eminescu Trust: foundation that has been restoring houses in the Saxon villages of Transylvania with traditional techniques for many years.
- Deutsche Stiftung Denkmalschutz (German Foundation for Monument Protection): the largest private initiative for the preservation of historic monuments in Germany, with information on the careful renovation of old buildings.
- WTA guideline 6-4 “Internal insulation according to WTA I”: the planning guide of the International Association for Science and Technology of Building Maintenance and Monuments Preservation (WTA), helpful for understanding the risks of internal insulation.
- WUFI by Fraunhofer IBP: software for hygrothermal simulation, used by specialist planners to calculate the moisture behaviour of walls over several years.
- Zukunft Altbau: independent information programme on the energy-efficient renovation of existing buildings.
Frequently asked questions about insulating old brick walls
What is a field-fired brick?
A field-fired brick is a historic brick that was not fired in a brickworks with an industrial kiln, but in a simple field kiln or clamp, often right next to the building site. Because of the lower and uneven firing temperature, it is more porous, lighter and much more absorbent than a modern solid brick.
How well does a 60 cm thick field-fired brick wall insulate?
Better than a wall made of modern solid brick. With a thermal conductivity in the range of a light clay block, roughly 0.3 to 0.5 W/(mK), its insulating effect is equivalent to about 4 to 7 centimetres of EPS. Depending on the brick and its moisture content, the U-value is about 0.45 to 0.7 W/(m²K). A 60 cm wall made of ordinary solid brick, by contrast, is equivalent to only about 3 centimetres of EPS.
Should you insulate an old brick wall?
For historic building fabric with field-fired bricks, lime mortar and no damp-proof course, it is often advised against altogether, because moisture can build up behind the insulation and damage the masonry. If you still want to insulate, you should only use materials that are vapour-open and capillary-active in both directions and seek professional advice.
Do old walls need to breathe?
No, walls exchange practically no air. The myth goes back to a flawed experiment by Max von Pettenkofer in 1858. Old walls must, however, be vapour-open so that moisture entering from below, through driving rain or from the indoor air can dry out again towards the inside and the outside.
What does “vapour-open in both directions” mean?
It means that no layer of the wall, neither inside nor outside, significantly slows the passage of water vapour. This allows the wall to dry out towards the drier side, depending on the season and the weather. Lime plaster and lime paint meet this requirement; cement render, emulsion paint, vapour retarders and polystyrene do not.
How can I improve the energy efficiency of an old house without wall insulation?
The biggest levers are usually the top floor ceiling, the windows and doors, the floor and air leaks. In addition, the walls should be kept dry, because dry masonry insulates better than wet masonry. On the building services side, surface heating such as wall heating, combined with a heat pump, your own solar power and possibly a wood stove, helps to offset the higher heat demand of an uninsulated wall. An air conditioner with a dehumidifying function helps keep the indoor air, and thus the walls, dry in summer.
Is wall heating suitable for an old farmhouse?
Yes, often very much so. Wall heating gives off radiant heat similar to a tiled stove, keeps the wall surfaces warm and dry and works with low flow temperatures. In my house, the air-to-water heat pump runs at a flow temperature around 10 degrees below what gas heating systems typically use, which makes it more efficient. In addition, the rooms remain free of visible radiators.
What I take away from the discussion
I am grateful for this exchange. It does not happen often that someone points out a mistake so clearly and at the same time so appreciatively. My statement that walls need to breathe was technically wrong, and I will no longer use it that way. In future, I will say more precisely what I meant: old walls must remain vapour-open in both directions.
The discussion also shows how important it is to know your own material precisely. With the values of an ordinary solid brick, a wall like mine is rated worse than it actually is. And it is easy to overlook where its real risk lies: in the high absorbency of the field-fired bricks. For a house like mine, the answer to the question of whether to insulate the brick wall is therefore: better not. I put my money and my working time into the roof, ceiling, windows, floor and dry walls. I offset a good part of the higher heat demand with wall heating, heat pumps, my own solar power and wood from my own property. The air conditioner helps me keep the walls dry in summer. And all this without a single radiator spoiling the charm of the old rooms.
How about you? Have you had any experience with field-fired bricks or old brick walls, insulated or uninsulated, perhaps even in a house in Transylvania? Feel free to write to me in the comments. I am happy about every tip, and as this story shows, I like to keep learning.